Wednesday, March 11, 2015

Muddy Adventures & Bare Bones! - Ryan Homes Build

From our visit over the weekend! :) 
WARNING: PICTURE OVERLOAD!
Here is our floor plan for reference now that you can start to visualize some of the features and locations. 


We've got windows and doors! Actually, we've had windows and exterior doors for quite a few days before we stopped by on Sunday, but this is the first chance I have gotten a good daytime view of them. I do wish there were windows on the side of the 2nd floor near the front. An option for that in the future would be great - Ryan Home floor-plan designers ;) I LOVE windows/light.


Trying to visualize how much room there will be in the front. There will be sidewalks placed before we move in. I can't wait to see this area with grass, sidewalks, and trees! :) I look forward to a cozy feeling. 


Tray ceiling in the dining room! Completely changes the open aspect of this room - in a good way. This room still feels small and I'm curious to see how our dining room table fits. The tray is actually a drop down from the rest of the ceiling whereas the master bedroom tray retains the normal ceiling height and actually is fitted into the frame. 


Looking into the living room, which we will be using as a study. We did NOT get the study feature which would include french doors. 

Left: The view from the hall after the living/dining rooms. Garage door entrance in the middle of the left picture. The two windows are part of the family room. The right picture shows the living room, a small wall that will house the security system/thermostat and then the main set of stairs to the 2nd floor (these stairs do not access the bonus room). 


Left picture is looking down the stairs from the 2nd floor. Right picture is looking into the basement. Left picture will have wooden floors with metal balusters. Right picture will be framed with drywall and carpet down the stairs as we are not getting the basement finished. 


Visualizing the kitchen on the left with the bar, family room to the middle/right, patio doors to the right in the dinette. Picture taken from the bonus room access stairs.


Visualizing the dinette and bonus room stairs on the left, kitchen bar in the middle, and archway on the right leads to the hall housing the dining and living rooms. This view is from the family room. 


A panoramic of the 2nd floor. The very left is the master bedroom. The very right will be our son's bedroom.


This view is where the pantry and refrigerator will be housed in the kitchen. Along the right wall will be refrigerator, cabinets, and the cooktop. On the left side around the bar area will be more cabinets, the built-in wall ovens, dishwasher and sink. 


The dinette area. The left door accesses the backyard, the full door is access to the garage, with the stairs on the right accessing the bonus room. In between the garage door and the bonus rooms stairs we are planning on building a bench with a rectangular table because it makes the most use of that space. That will be a project we tackle after moving! But until then, will use our round, glass table. 


The family room with a fireplace. The fireplace will be stone from floor to ceiling and will be electric. You can see the cable run from the wiring company for our placement of the TV. Not really sure where/how we will put our couches because of the layout of this room is not necessarily square or rectangular in nature so we are entertaining the idea of having the TV over the fireplace OR possibly on the left wall to make the best use of space. We are in talks about looking for a smaller sized wrap-around couch to place along the windows with a small chaise attached. For now though, we have two sets of couches to decide between that we already own. The wrap-around will come at a later date! :) 

Left: Looking down from the bonus room stairs. That window is extremely high up! I'm 5'8" and had to stand on my toes to even peek out of it. Not that I have any intention of peering out that window because it will only be our next door neighbors garage! :-P But at least we have a window there that lets in more light! :) Right: stairs that lead to the bonus room and then turn left to continue upwards over the garage. These stairs will also be wooden like the main staircase (these do NOT access the rest of the 2nd floor). 


The bonus room! (This is over the garage, but I keep wanting to call this attic.. definitely NOT the attic feature that you can add to this model home. P.S. the attic feature is not offered in our area.) The upper left picture shows the casing of the stairs and behind the stairs will be a fairly decent sized closet and a bathroom. Our plan for this area is to turn it into a useful family space. We are planning on putting our workout equipment up here as well as the other set of couches and making another family room out of the area. In the future, when we finish our basement this area will be turned into a spare bedroom/in-law suite since it is so private. Also, I'm completely looking forward to the bathroom tile that will be going in this space. I seriously might just take showers in this bathroom just to enjoy the tile. Yep, I said it! :)


Left: This window is located at the landing of the main stairs. Love it! Just wish our view wasn't our neighbors house. Our last home, the Oberlin, had a double window of this shape and the location overlooked our backyard. Still grateful to have this kind of window on our stairs either way. I have a bad case of "love the windows!" Right: the boys looking out of the window that will be over the toilet in the master bathroom. This is the only window located in the master bathroom due to our 2nd floor layout and bathroom choice. Of course, I wish it were bigger and that there were more, but hey, I'll take what I can get! :) 


2nd floor panoramic from the middle bedroom. To the very left will be the baby's nursery and to the right is the master bedroom and bathroom. Directly ahead will be the hall bath and ahead of that you can see the window that leads to the stairs. There is one other bedroom located on this floor (to the left of the half-round stair window), but you can't accurately see it - it appears just like a bunch of wood! ;)


Our son standing in what will be his room. Of course, this room HAS to be green. Point taken, kid, point taken! :) All of the bedrooms seem to be relatively the same in size which is nice. However, this room has two windows. Lucky him being the first born.. he gets more windows! ;) The other two bedrooms on this floor have one window each. Seriously, you all probably think I'm crazy for being so window obsessed but I love sunlight and the outdoors. There's nothing better, guys. Nothing much better. :)

Lower left: master bedroom with the tray ceiling. Holy cow, can we talk about how high these ceilings are in the second floor for a minute? With the tray, I believe this extends the ceiling height to around 10 feet as the standard footage is 9 feet without the tray. It's LOVELY! Since this is a more compact home and 2nd story, the additional height in the ceiling is glorious. It really opens up the rooms dramatically. And the lighting in this room at the time of afternoon we went.. AMAZING! (go ahead and judge but I love it!) The lower right was just a cool picture. You guys, seeing SOLD on your home is awesome. I mean, really, really cool. It's just a great feeling. So a picture of my little man & my sold sign.. my world is now COMPLETE!


A panorama of the master bedroom. We added in an additional window in this room. You can see part of the tray ceiling, as well. Again, LOVE the addition of the tray ceiling. 

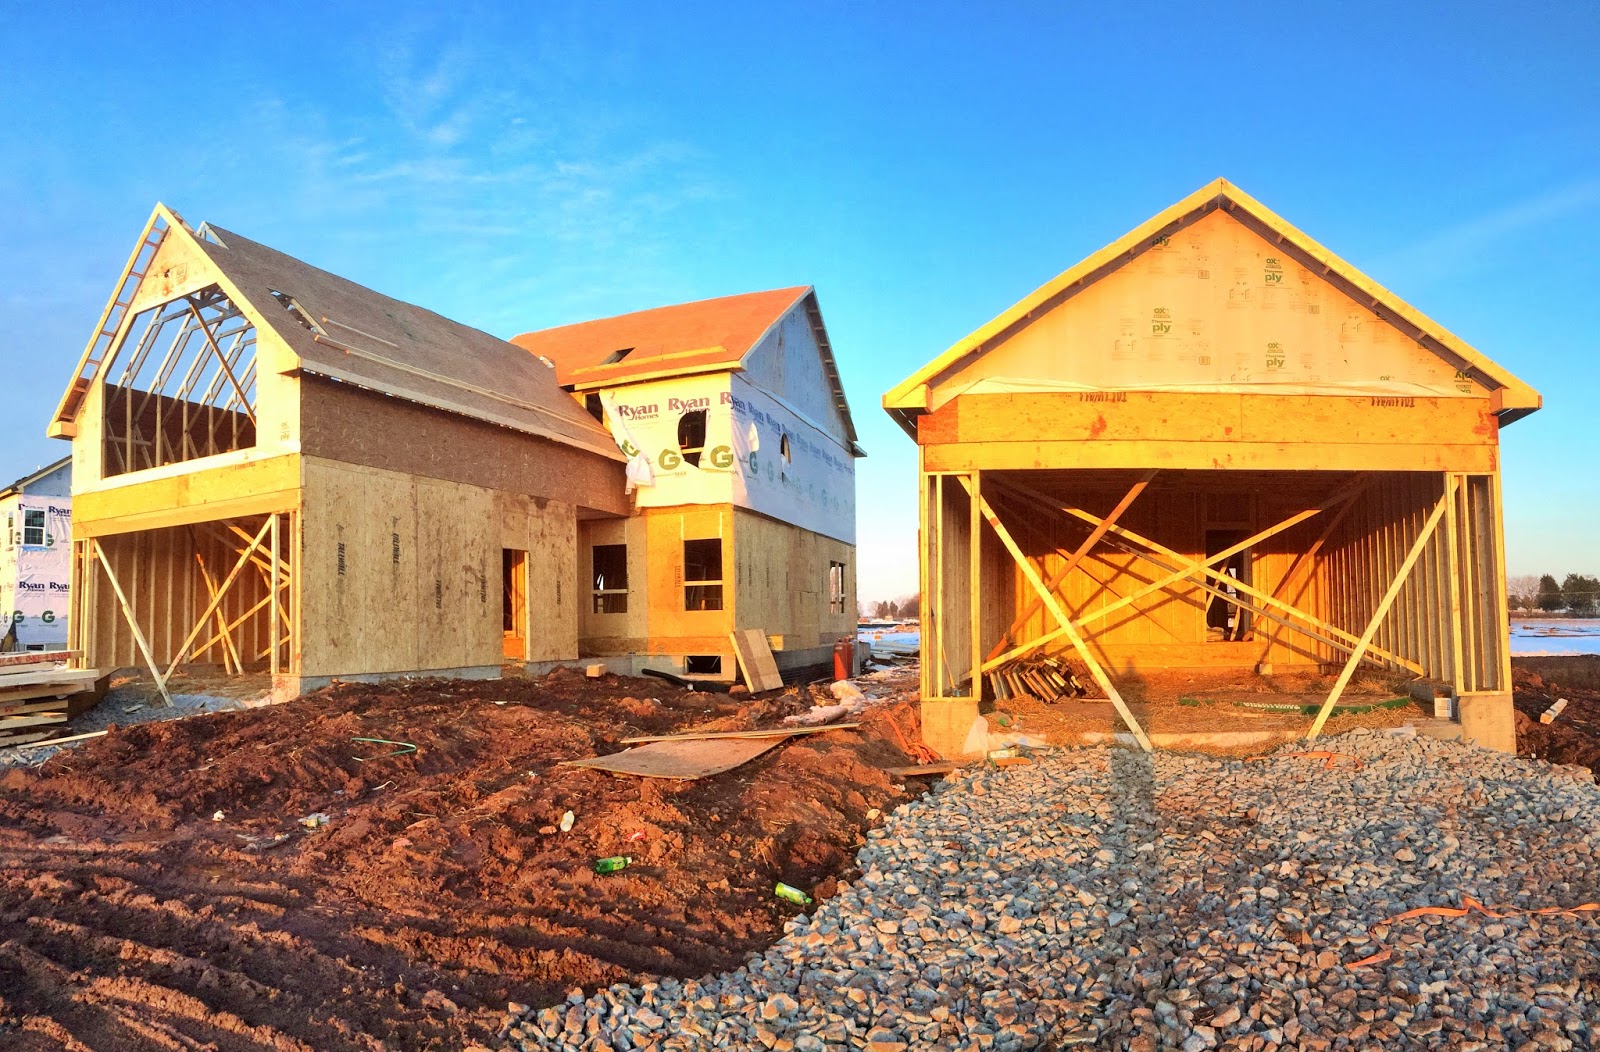
Side view of the house.

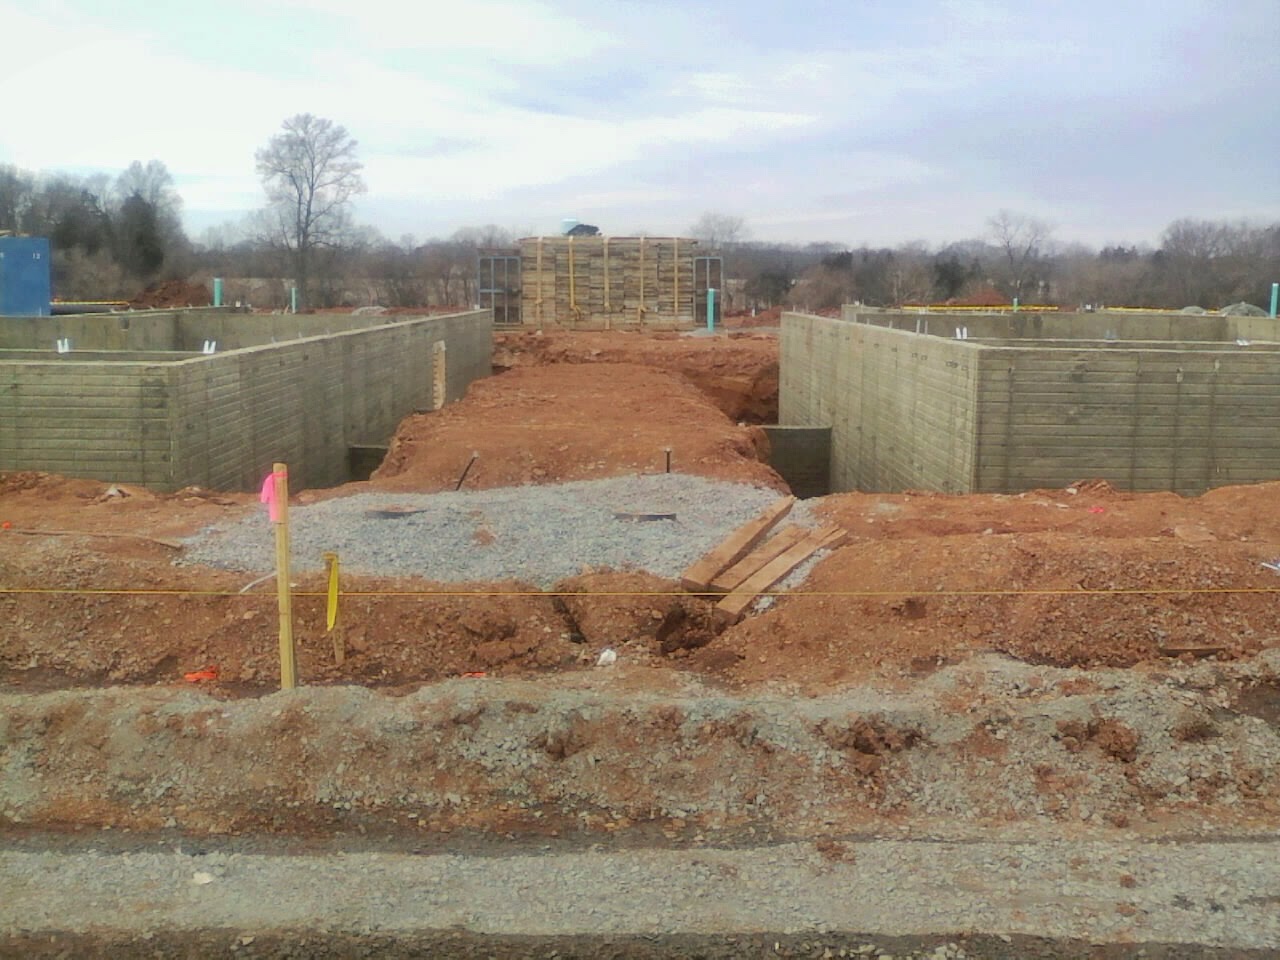
Soon-to-be foundation of our neighbors. Moving right along! 


The space between our home and the neighbor on the other side. This looks so narrow! Not that it's not narrow.. but this picture is a bit more deceiving than reality. Our house is on the right. 


Self-explanatory. Garage. Literally love the size of this garage. I'm pretty sure it's bigger than our garage with our other home. 


Our home on the left and the neighbor on the right. Again, same model, different elevation sans the bonus room over the garage. 


Rear-view of our side-backyard. 

That's all for now guys. Updates to come in relation to our meeting with the wiring company, utilities & the soon-to-be pre-drywall meeting. Cheers! :) 

Saturday, February 28, 2015

I spy with my little eye! - Ryan Homes Build

Definitely not trying to sound like a downer - just conveying that I understand this is the least most exciting part to show pictures of because it is incredibly hard to do justice for what is more visually appealing and understandable when seen in person. :) Nonetheless, here are some framing pictures both inside and out. 


Our row of homes seen from a different angle - across the common lot from the town homes. Five homes are still to be built in this row. One on the furthest right, one in between our home and the home fully wrapped on the right, two in between the (model) home on the left and our neighbors, and one to the left of the model. 


Side view of the model home - The John Steinbeck. LOVE the main floor layout of this home and part of me still wishes we had selected it. Although, when I see the second floor I am reminded as to why it just wasn't the home for us. Eventually there will be a home to the left of this home, but it will house the model parking for the time being. The half round window and square window in the middle are on the landings of the stairs that lead upstairs and downstairs, respectively. This will be present in our home as well. 


What will soon be paved and house the alley to our garages. To the left will back up to our neighbors backyards that are standard side load garages with open backyards. Definitely curious as to how this will look in person! :) I think it will be just fine because we won't have garages facing each other, it will (in a way) feel more open because it's not a true "alley". 


Somewhat a visualization of our side-backyard (I don't know what to call it?! Haha). You can see half of the bonus room over the garage framed in. The large opening of the bonus room will house 3 windows. I'm loving the light that room will take in. You can also see the service door from the garage. We are still happy and excited with our choice of adding that in because of the ease of access to the backyard from the garage. We have huge plans for the side-backyard! :) I'm thinking "little oasis"!


Our neighbors home on the right with ours on the left. We have the same model in different elevations sans the bonus room over the garage. 


What is currently the view out of our garage. Later will house the backyard of a row homes.


You guys, I'm nervous! But was completely expecting this. There is the opening for the garage on the left of this wall (which is our morning room) and a smaller opening on the right for the stairs that lead to the bonus room. The small space in between is where I'm going to have to fit our kitchen table - luckily which is a small, round, glass table. But holy cannoli, it's going to be a tight fit, I'm sure. To the right on the upper wall you cans see where on the landing of the stairs will be another window. Also, on the right side (not pictured) will be two windows on the side. Normally, there would be three windows but our stairs take the place of one window. 


What will be our kitchen with a bar. Extremely hard to visualize. The two windows I just mentioned will now be on the left side of this picture. 


From the inside you can see where the windows I mentioned previously at the landings of the stairs that lead to the 2nd floor and basement will go. Cheers to that! :) 


The view out of our front door. Part of me wishes so badly there were windows framing the sides of the doors. We will probably be switching our front door our at some point for something with windows for light and the view. 


A panoramic of the common lot that I have mentioned in other posts. It will house a gazebo, sidewalks that lead to the gazebo and benches. It's 1.2 acres and I'm hoping will be a good area for the kids to play across the street while we sit on the porch. Our street can be seen in the front but is mostly a private street and shouldn't have much, if any at all, traffic because it does not access any other area of the neighborhood. 


Come on, you've got to "usie" in the new house! I can't hide my happy face. 


A panoramic looking from the back wall that leads to the garage/bonus room. On the left is where the kitchen will be (leading to the dining room) and to the right will be our family room (barely pictured). 


On the left you can faintly see the framing of where the fireplace will be. Straight ahead is where our patio doors will be and on the right is the door to the garage. 


Just thought this was a neat picture. :) Actually in the very right corner will be part of the stairs leading to the bonus room. Directly above the morning room will house the bathroom and closet of the bonus room. 


Self-explanatory - the garage at an angle. We feel this is actually a pretty decent size than what we were expecting. The stairs to the bonus room take up mostly the morning room versus taking up the garage. 


The back of our home - garage and bonus room above partially framed. 


Another view of our side-backyard. Cannot wait to continue to see progress with this area and see how much use we can really make of it. I'm going to have to get creative if I want to put my garden in this area (and I will!) - thank you Pinterest! :) 


This is a panorama of our home from the neighbors house. Relatively self-explantory. The service door of the garage on the left, next is the patio door walkout, fireplace (holder?), and then the side windows to our living room. Really grateful for adding these windows because it seems to just open the space up more especially with the bump-out that we have in the living room because of the porch area. The dining room does not have a bump-out and you can definitely feel such a difference between the two rooms. 


That's all for now guys. We will have to see what the next week brings! Again, we are told that the house will be fully framed by next week and by the end of the week the trades will be in and we will be scheduling our pre-drywall meeting. Sounds like a sweet deal to me! :) Fingers crossed! 

Friday, February 27, 2015

We are FRAMED (in a good way)! - Ryan Homes Build

No more "peeps" guys.. we've got the real deal! Framing began this week & is now almost finished. :) We have definitely had more than enough snow setbacks the past two weeks, so I'm looking forward to warmer weather and being completely framed so that work inside can take place! Across our lot we saw doors and windows lined up which I'm assuming are ours. Is this really real?!

The only thing that seems to be missing is the windows on the landing of the stairs both going upstairs and down to the basement. The wood framing in the middle of the house on the left side looks different than the rest of the wood, so I'm assuming there will be placement of windows as we understood them to be. 


That port-a-john.. ha! You can see the bonus room over the garage taking place. 
When we stopped by to scope out the newest sights, we ran into what will be our neighbor two doors down. That was extremely awesome to meet someone in person! They are building a Hemingway as well. Hemingways by Ryan Homes were once hard to find, but now I'm sure we will be seeing them everywhere! :) It's pretty apparent they are doing the homes two at a time per stage. They currently have two more lots dug out, our home and our next door neighbors being framed, and the model and another home currently getting trade installation done. According to our PM the trades (HVAC, plumbing, & electrical) will be by later next week then that leaves us to schedule our pre-drywall meeting. REALLY?!

There will be one more home in between ours in the middle and the home that is on the right
We didn't get to drive down the back alley which houses our row of homes driveways because there were still some people around cleaning up and moving machinery. But that's okay, we will probably stop by tomorrow, because now that the framing has taken place, the moment of truth relating to space between the houses and how much backyard we get will be evident. Honestly, it seems like the space in between the homes was more than I expected, so I'm pleased and the hope the backyard will be the same. :) They haven't finished the full framing of the roof or the bonus room over the garage just yet. Also, we will have a half porch on the left side of the house. I'm looking forward to that look! Plus, I've never had a porch and my husband has been dreaming about one for years - so cheers to porches!

HOME SWEET HOME! :)

Saturday, February 14, 2015

Just a peep! - Ryan Homes Build

We checked out the homesite today. Nothing super major to report on the homefront, but it was exciting nonetheless. The crew is just killing it with finishing the first house and the model when it comes to framing.

We also got our street sign posted on the corner of the road, which was really cool to see! Also on our permit it shows what our address will be. Time to start remembering the numbers! :)


Took a look at what will be our backyard. Definitely small, but I can't say it is any smaller than I imagined, but small either way. We were a little taken aback as to the size. My husband is all for putting just a patio back there now, but I still am thinking a pad of grass is necessary. I'd like to look out and see a little greenery! But of course, we will have to wait till it all comes to fruition and reevaluate.


It looks like at the garage we will be able to fit our cars in the small pad of driveway - thank God we have smaller cars! No curbs have been poured at this point for the roadway that houses the driveways for our row of homes.

The foundation has the location of the service door of our garage which was neat to see. We liked the idea of being able to easily go in and out of the garage when we are out in the backyard. That way when we're spending time outside, you can walk in the garage, grab a drink and walk back out instead of going inside the house and tracking dirt throughout.

Last but certainly not least, WE HAVE WOOD! I saw that it was delivered on Thursday and was secretly hoping it might make it's way onto the foundation on Friday even a little bit, but certainly not a big deal because at the rate they are going we will have a framed house by the end of next week which completely excites me!


Wednesday, February 11, 2015

First view of our "ten-percent down, white picket fence house" - Ryan Homes Build

"You get your hands in it, plant your roots in it, dusty headlights, dance with your boots in it. You write her name on, spin your tires on it, build your cornfield, whiskey bonfires on it. You bet your life on it. It's that elm shade, red rust clay you grew up on, that plowed up ground that your dad damned his luck on. That post game party field you circle up on and when it rains you get stuck on. Drift a cloud back behind county roads that you run up, the mud of her jeans that she peeled off and hung up, her blue-eyed summertime smile that looks so good that it hurts. Makes you wanna build a ten-percent down, white picket fence house on this dirt. You've mixed some sweat with it, taken a shovel to it, you've stuck some crosses and some painted goal posts through it. You know you came from it and some day you will return to it." - Dirt, Florida Georgia Line
Another view of our foundation/basement. 
Got to make our first stop by our lot today! We were unable to get out and actually walk around because the crew was still out. They say it's a "hard hat area" and we have no hardhat, so I'm not trying to get a talking to. ;) It was great to visualize in person and unbelievable they already have one house entirely framed in one day, because I can tell you, this morning after driving by when I got off work there was no house. Now, a house two doors down! I'm impressed. It's a house that started 1 week before us. So I'm hoping/expecting to see this kind of progress for our home next week. :) We were unable to see the back view of the home because the road that houses the garages was ungraveled and we couldn't make it back there. Maybe this weekend we will get to see the backyard & slap a sold sticker on our sign now that those are up as well! :)

The home two doors down that was almost entirely framed in one day - impressive!
The pretty colored town-homes. 
Looking at our row of homes across the common area. 
Another view across the common area of our row of homes from the main road.  

Tuesday, February 10, 2015

The Day Has Finally Come! - Ryan Homes Build

We officially have the beginnings of a home! We have a foundation poured. :)


We got an email the week of January 27th stating they were going to pick up the permit and break ground by the end of that week. We never heard from our PM after that and with the sun setting by the time my husband was off work and me having to work the weekend we never got to see the site. Fast forward to February 4th & we emailed our PM and got word they were pouring the footers that day & expected walls by the end of the week, but of course I was at work. I work from 7am - 7pm so when I get off work, there's not a chance of light to see the site. We were flying out the next morning at 6am to Florida & didn't return until yesterday afternoon & then I immediately had to head into work from 7pm - 7 am this morning. However, my husband and I are going to try to get out to the site tomorrow evening if we can. So fingers crossed because we really want to see our site! :)

My parents went out this past weekend for us to check out the site and sent me a few pictures. It's extremely exciting to see something we have waited almost a year for. It still doesn't feel completely real because we haven't seen the site for ourselves, but I know they are moving along. The town-homes also have full face siding at this time which is so cool to see! The colors look great. There is a red, blue, 2 tan, and I believe a yellow?


I'm not going to lie, I am completely apprehensive about how close the homes really are together. We went into selecting this house knowing it was in a way, (without being attached) a row home (is there another word for this?). But I also look forward to how great our row of homes will look from the front because it is such a non-traditional style. :) My other question to my parents was if they were able to adequately visualize how much of a backyard we would have. I am hoping it's slightly bigger than I'm imagining. :)


But that's it! They are moving along and I CANNOT believe we have made it to this point. Thanks for hanging in there with me, guys. We're about to see what this home is going to turn into! We will finally have Our Hemingway! :) I'm so excited for the walls to go up and our selections to personalize the home. The time will come for that as well.

As a side note: they've accomplished the foundation on four other sites in our row - one of which is the model home. 

Friday, January 23, 2015

Awaiting the Road.. - Ryan Homes Build

So it's been awhile and we have seen a huge progression in the building of the first set of townhomes in our development. They are looking great! The road continues to be what seems to be holding us back from the start of the single family homes. Very little progress appears to have been done to the road, except for today we saw the entrance to the development being paved. From what we continue to understand, they have to pave our road before they begin the building phase. Come on road!!!!

To the left, down past the bulldozer will be our homesite. Our future road! 
We drove by last Saturday by the townhomes which intersect with our road. I should have taken a few pictures of the them but did not. They have already placed the footers to pour the foundation for the model home. Our SR was under the impression our permit had been approved and that after the completion of paving, we should begin our home which he anticipated being in the next two weeks. Well, week one is down! Week two.. here we go! :) We haven't heard from our PM which will ultimately be the one who will give us that good news of breaking ground. Until then, fingers crossed. So ready for that day! :)

What will be the common area across from our home - about 1.2 acres (give or take).
Another view of the common area and towards the entrance where the bulldozer is. 

 
Blogging tips